thank you

Your email has been sent.

2801-2809 Virgo Ln 2,670 - 10,680 SF of Industrial Space Available in Dallas, TX 75229

Features
All Available Spaces(3)
Display Rental Rate as
- Space
- Size
- Term
- Rental Rate
- Space Use
- Build-Out
- Available

Available SF: 2,670 12' Clear Height 1 Dock Door 2 Private Offices Showroom Full HVAC
- 1 Loading Dock
- Central Air Conditioning
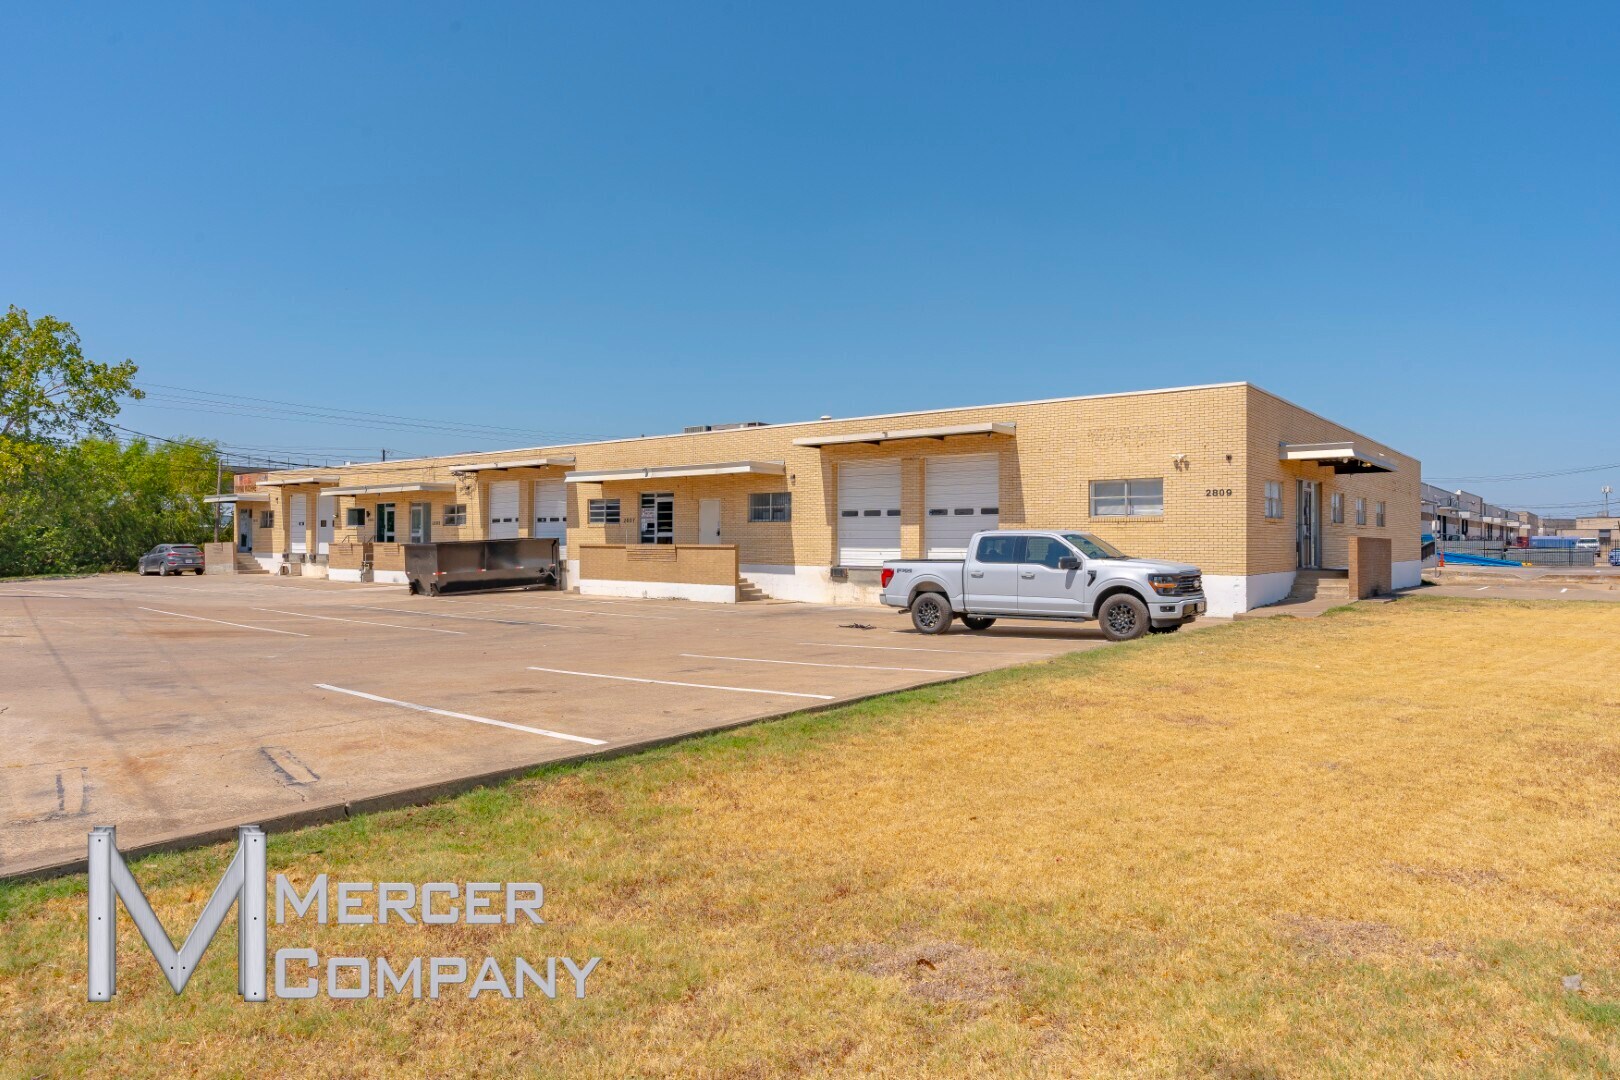
Available SF: 5,340 12' Clear Height 2 Dock Doors Private Offices Full HVAC Each Suite Available For Lease Seprately
- 2 Loading Docks

Available SF: 2,670 12' Clear Height 1 Dock Door 2 Private Offices Full HVAC
- 1 Loading Dock
- Central Air Conditioning
| Space | Size | Term | Rental Rate | Space Use | Build-Out | Available |
| 1st Floor - 2805 | 2,670 SF | Negotiable | Upon Request Upon Request Upon Request Upon Request Upon Request Upon Request | Industrial | - | Now |
| 1st Floor - 2805-2807 | 5,340 SF | Negotiable | Upon Request Upon Request Upon Request Upon Request Upon Request Upon Request | Industrial | - | Now |
| 1st Floor - 2807 | 2,670 SF | Negotiable | Upon Request Upon Request Upon Request Upon Request Upon Request Upon Request | Industrial | - | Now |
1st Floor - 2805
| Size |
| 2,670 SF |
| Term |
| Negotiable |
| Rental Rate |
| Upon Request Upon Request Upon Request Upon Request Upon Request Upon Request |
| Space Use |
| Industrial |
| Build-Out |
| - |
| Available |
| Now |
1st Floor - 2805-2807
| Size |
| 5,340 SF |
| Term |
| Negotiable |
| Rental Rate |
| Upon Request Upon Request Upon Request Upon Request Upon Request Upon Request |
| Space Use |
| Industrial |
| Build-Out |
| - |
| Available |
| Now |
1st Floor - 2807
| Size |
| 2,670 SF |
| Term |
| Negotiable |
| Rental Rate |
| Upon Request Upon Request Upon Request Upon Request Upon Request Upon Request |
| Space Use |
| Industrial |
| Build-Out |
| - |
| Available |
| Now |
1st Floor - 2805
| Size | 2,670 SF |
| Term | Negotiable |
| Rental Rate | Upon Request |
| Space Use | Industrial |
| Build-Out | - |
| Available | Now |
Available SF: 2,670 12' Clear Height 1 Dock Door 2 Private Offices Showroom Full HVAC
- 1 Loading Dock
- Central Air Conditioning
1st Floor - 2805-2807
| Size | 5,340 SF |
| Term | Negotiable |
| Rental Rate | Upon Request |
| Space Use | Industrial |
| Build-Out | - |
| Available | Now |
Available SF: 5,340 12' Clear Height 2 Dock Doors Private Offices Full HVAC Each Suite Available For Lease Seprately
- 2 Loading Docks
1st Floor - 2807
| Size | 2,670 SF |
| Term | Negotiable |
| Rental Rate | Upon Request |
| Space Use | Industrial |
| Build-Out | - |
| Available | Now |
Available SF: 2,670 12' Clear Height 1 Dock Door 2 Private Offices Full HVAC
- 1 Loading Dock
- Central Air Conditioning
Warehouse Facility Facts
Select Tenants
- Floor
- Tenant Name
- Industry
- 1st
- Custom Graphics
- Manufacturing
- 1st
- Galaxy Painting LLC
- Transportation and Warehousing
- 1st
- James House Painting Inc
- Construction
- 1st
- Metro-Repro Inc
- Services
- 1st
- Mondragon Mechanical
- Construction
- 1st
- USA Sewing Machine, LLC
- Administrative and Support Services




Presented by
2801-2809 Virgo Ln
Hmm, there seems to have been an error sending your message. Please try again.
Thanks! Your message was sent.