thank you

Your email has been sent.

8242-8296 Moberly Ln 3,456 - 27,646 SF of Industrial Space Available in Dallas, TX 75227


Features
All Available Spaces(4)
Display Rental Rate as
- Space
- Size
- Term
- Rental Rate
- Space Use
- Build-Out
- Available
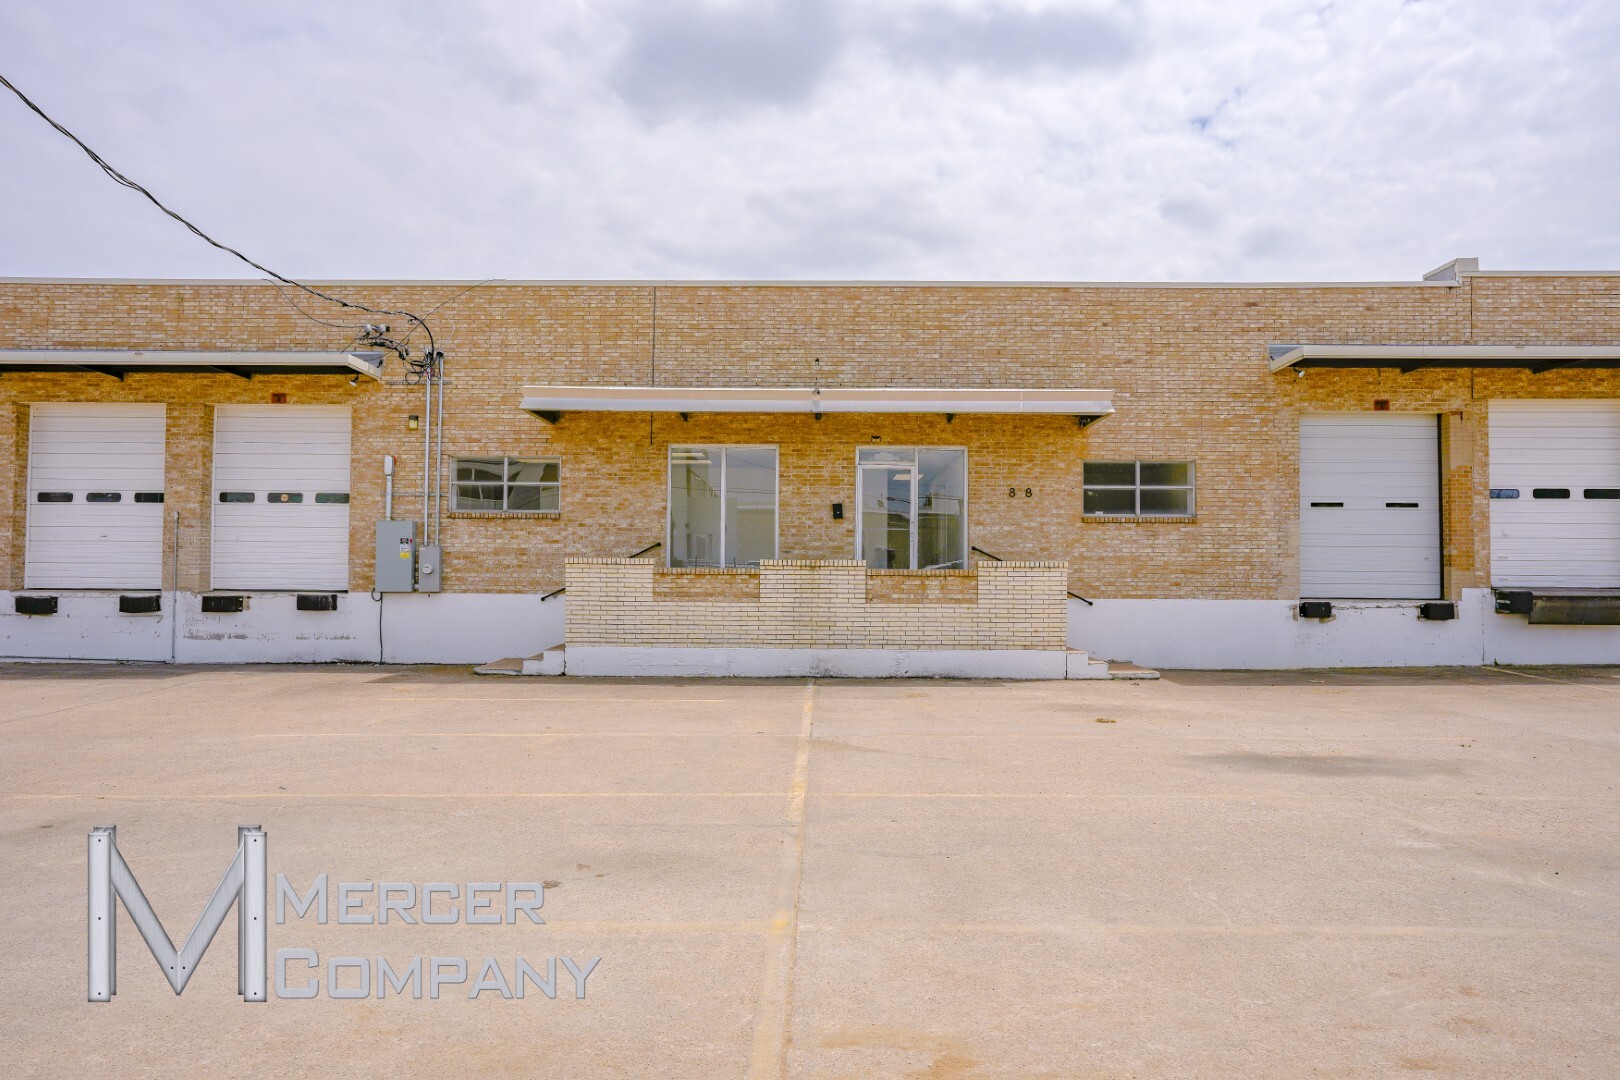


Available SF: 3,456 Office SF: 800 14' Clear Height 1 Dock Door 100% HVAC
- Includes 800 SF of dedicated office space
- Available SF: 3,456
- 14' Clear Height
- 100% HVAC
- 1 Loading Dock
- Office SF: 800
- 1 Dock Door


Available SF: 9,228 Office SF: 1,854 14' Clear Height 2 Dock High Doors 2 Grade Level Doors
- Includes 1,854 SF of dedicated office space
- 2 Loading Docks
- Office SF: 1,854
- 2 Dock High Doors
- 2 Drive Ins
- Available SF: 9,228
- 14' Clear Height
- 2 Grade Level Doors


Available SF: 4,543 Office SF: 606 14' Clear Height 1 Dock High Door 1 Grade Level Door
- Includes 606 SF of dedicated office space
- 1 Loading Dock
- Office SF: 606
- 1 Dock High Door
- 1 Drive Bay
- Available SF: 4,543
- 14' Clear Height
- 1 Grade Level Door


Available SF: 10,419 Office SF: 1,051 14' Clear Height 2 Dock High Doors 2 Grade Level Doors
- Includes 1,051 SF of dedicated office space
- 2 Loading Docks
- Office SF: 1,051
- 2 Dock High Doors
- 2 Drive Ins
- Available SF: 10,419
- 14' Clear Height
- 2 Grade Level Doors
| Space | Size | Term | Rental Rate | Space Use | Build-Out | Available |
| 1st Floor - 4771 Wilburton Dr | 3,456 SF | Negotiable | Upon Request Upon Request Upon Request Upon Request Upon Request Upon Request | Industrial | - | Now |
| 1st Floor - 8258-8266 | 9,228 SF | Negotiable | Upon Request Upon Request Upon Request Upon Request Upon Request Upon Request | Industrial | - | Now |
| 1st Floor - 8266 | 4,543 SF | Negotiable | Upon Request Upon Request Upon Request Upon Request Upon Request Upon Request | Industrial | - | Now |
| 1st Floor - 8282 | 10,419 SF | Negotiable | Upon Request Upon Request Upon Request Upon Request Upon Request Upon Request | Industrial | - | Now |
1st Floor - 4771 Wilburton Dr
| Size |
| 3,456 SF |
| Term |
| Negotiable |
| Rental Rate |
| Upon Request Upon Request Upon Request Upon Request Upon Request Upon Request |
| Space Use |
| Industrial |
| Build-Out |
| - |
| Available |
| Now |
1st Floor - 8258-8266
| Size |
| 9,228 SF |
| Term |
| Negotiable |
| Rental Rate |
| Upon Request Upon Request Upon Request Upon Request Upon Request Upon Request |
| Space Use |
| Industrial |
| Build-Out |
| - |
| Available |
| Now |
1st Floor - 8266
| Size |
| 4,543 SF |
| Term |
| Negotiable |
| Rental Rate |
| Upon Request Upon Request Upon Request Upon Request Upon Request Upon Request |
| Space Use |
| Industrial |
| Build-Out |
| - |
| Available |
| Now |
1st Floor - 8282
| Size |
| 10,419 SF |
| Term |
| Negotiable |
| Rental Rate |
| Upon Request Upon Request Upon Request Upon Request Upon Request Upon Request |
| Space Use |
| Industrial |
| Build-Out |
| - |
| Available |
| Now |
1st Floor - 4771 Wilburton Dr
| Size | 3,456 SF |
| Term | Negotiable |
| Rental Rate | Upon Request |
| Space Use | Industrial |
| Build-Out | - |
| Available | Now |
Available SF: 3,456 Office SF: 800 14' Clear Height 1 Dock Door 100% HVAC
- Includes 800 SF of dedicated office space
- 1 Loading Dock
- Available SF: 3,456
- Office SF: 800
- 14' Clear Height
- 1 Dock Door
- 100% HVAC
1st Floor - 8258-8266
| Size | 9,228 SF |
| Term | Negotiable |
| Rental Rate | Upon Request |
| Space Use | Industrial |
| Build-Out | - |
| Available | Now |
Available SF: 9,228 Office SF: 1,854 14' Clear Height 2 Dock High Doors 2 Grade Level Doors
- Includes 1,854 SF of dedicated office space
- 2 Drive Ins
- 2 Loading Docks
- Available SF: 9,228
- Office SF: 1,854
- 14' Clear Height
- 2 Dock High Doors
- 2 Grade Level Doors
1st Floor - 8266
| Size | 4,543 SF |
| Term | Negotiable |
| Rental Rate | Upon Request |
| Space Use | Industrial |
| Build-Out | - |
| Available | Now |
Available SF: 4,543 Office SF: 606 14' Clear Height 1 Dock High Door 1 Grade Level Door
- Includes 606 SF of dedicated office space
- 1 Drive Bay
- 1 Loading Dock
- Available SF: 4,543
- Office SF: 606
- 14' Clear Height
- 1 Dock High Door
- 1 Grade Level Door
1st Floor - 8282
| Size | 10,419 SF |
| Term | Negotiable |
| Rental Rate | Upon Request |
| Space Use | Industrial |
| Build-Out | - |
| Available | Now |
Available SF: 10,419 Office SF: 1,051 14' Clear Height 2 Dock High Doors 2 Grade Level Doors
- Includes 1,051 SF of dedicated office space
- 2 Drive Ins
- 2 Loading Docks
- Available SF: 10,419
- Office SF: 1,051
- 14' Clear Height
- 2 Dock High Doors
- 2 Grade Level Doors
Warehouse Facility Facts
Select Tenants
- Floor
- Tenant Name
- Industry
- 1st
- Dallas Movers
- Transportation and Warehousing
- 1st
- Dallas Regional Med Ctr
- Health Care and Social Assistance
- 1st
- JVJ Hardware, Inc.
- Retailer
- 1st
- Mesquite Materials Management
- Wholesaler
- 1st
- Microspace Instruments, Inc.
- Transportation and Warehousing
- 1st
- Scrap Global
- Wholesaler
- 1st
- SERVPRO of East Dallas
- Services
- 1st
- Small World Moving
- Transportation and Warehousing
- 1st
- Tideline Designs, Inc.
- Professional, Scientific, and Technical Services
- 1st
- Vees Consulting, LLC
- Administrative and Support Services



Presented by
8242-8296 Moberly Ln
Hmm, there seems to have been an error sending your message. Please try again.
Thanks! Your message was sent.