thank you

Your email has been sent.

Bowser Tech Center 990 N Bowser Rd 2,720 - 19,631 SF of Flex Space Available in Richardson, TX 75081


Features
All Available Spaces(4)
Display Rental Rate as
- Space
- Size
- Term
- Rental Rate
- Space Use
- Build-Out
- Available
Available SF: 3,945 Office SF: 2,500 14' Clear Height Grade Level Loading 100% HVAC 3-Phase Power End Cap Space Central Richardson
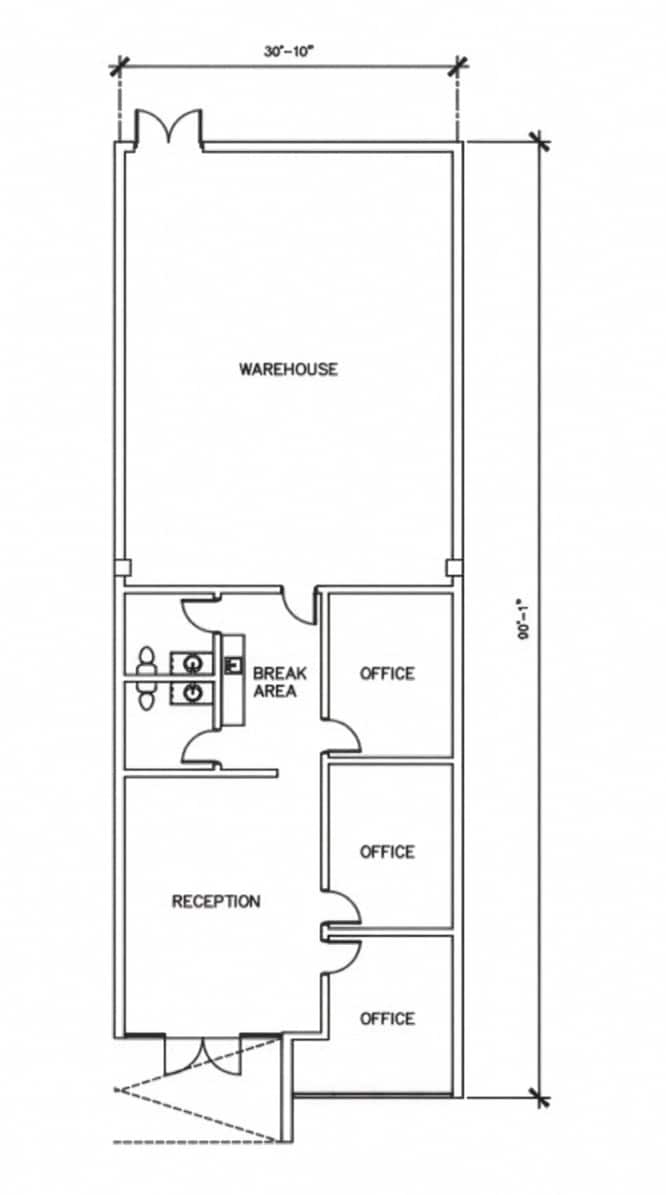
Available SF: 2,720 Office SF: 1,300 14' Clear Height Grade Level Loading to the Rear 100% HVAC Central Richardson Move In Ready
- Includes 1,300 SF of dedicated office space
Available SF: 8,466 Office SF: 4,500 14' Clear Height 2 Semi Dock Doors - Rear Loading 100% HVAC Power: 250V/30 AMP & 240V/20 AMP Central Richardson
- Lease rate does not include utilities, property expenses or building services
- Can be combined with additional space(s) for up to 12,966 SF of adjacent space
- Includes 4,500 SF of dedicated office space
Available SF: 4,493 14' Clear Height 2 Semi Dock Doors - Rear Loading 100% HVAC Central Richardson
- Lease rate does not include utilities, property expenses or building services
- 2 Loading Docks
- Can be combined with additional space(s) for up to 12,966 SF of adjacent space
| Space | Size | Term | Rental Rate | Space Use | Build-Out | Available |
| 1st Floor - 700 | 3,945 SF | Negotiable | Upon Request Upon Request Upon Request Upon Request Upon Request Upon Request | Flex | - | November 01, 2026 |
| 1st Floor - 780 | 2,720 SF | Negotiable | Upon Request Upon Request Upon Request Upon Request Upon Request Upon Request | Flex | - | October 01, 2026 |
| 1st Floor - 840 | 8,466 SF | Negotiable | $13.00 /SF/YR $1.08 /SF/MO $139.93 /m²/YR $11.66 /m²/MO $9,172 /MO $110,058 /YR | Flex | - | Now |
| 1st Floor - 860 | 4,500 SF | Negotiable | $13.50 /SF/YR $1.13 /SF/MO $145.31 /m²/YR $12.11 /m²/MO $5,063 /MO $60,750 /YR | Flex | - | Now |
1st Floor - 700
| Size |
| 3,945 SF |
| Term |
| Negotiable |
| Rental Rate |
| Upon Request Upon Request Upon Request Upon Request Upon Request Upon Request |
| Space Use |
| Flex |
| Build-Out |
| - |
| Available |
| November 01, 2026 |
1st Floor - 780
| Size |
| 2,720 SF |
| Term |
| Negotiable |
| Rental Rate |
| Upon Request Upon Request Upon Request Upon Request Upon Request Upon Request |
| Space Use |
| Flex |
| Build-Out |
| - |
| Available |
| October 01, 2026 |
1st Floor - 840
| Size |
| 8,466 SF |
| Term |
| Negotiable |
| Rental Rate |
| $13.00 /SF/YR $1.08 /SF/MO $139.93 /m²/YR $11.66 /m²/MO $9,172 /MO $110,058 /YR |
| Space Use |
| Flex |
| Build-Out |
| - |
| Available |
| Now |
1st Floor - 860
| Size |
| 4,500 SF |
| Term |
| Negotiable |
| Rental Rate |
| $13.50 /SF/YR $1.13 /SF/MO $145.31 /m²/YR $12.11 /m²/MO $5,063 /MO $60,750 /YR |
| Space Use |
| Flex |
| Build-Out |
| - |
| Available |
| Now |
1st Floor - 700
| Size | 3,945 SF |
| Term | Negotiable |
| Rental Rate | Upon Request |
| Space Use | Flex |
| Build-Out | - |
| Available | November 01, 2026 |
Available SF: 3,945 Office SF: 2,500 14' Clear Height Grade Level Loading 100% HVAC 3-Phase Power End Cap Space Central Richardson
1st Floor - 780
| Size | 2,720 SF |
| Term | Negotiable |
| Rental Rate | Upon Request |
| Space Use | Flex |
| Build-Out | - |
| Available | October 01, 2026 |
Available SF: 2,720 Office SF: 1,300 14' Clear Height Grade Level Loading to the Rear 100% HVAC Central Richardson Move In Ready
- Includes 1,300 SF of dedicated office space
1st Floor - 840
| Size | 8,466 SF |
| Term | Negotiable |
| Rental Rate | $13.00 /SF/YR |
| Space Use | Flex |
| Build-Out | - |
| Available | Now |
Available SF: 8,466 Office SF: 4,500 14' Clear Height 2 Semi Dock Doors - Rear Loading 100% HVAC Power: 250V/30 AMP & 240V/20 AMP Central Richardson
- Lease rate does not include utilities, property expenses or building services
- Includes 4,500 SF of dedicated office space
- Can be combined with additional space(s) for up to 12,966 SF of adjacent space
1st Floor - 860
| Size | 4,500 SF |
| Term | Negotiable |
| Rental Rate | $13.50 /SF/YR |
| Space Use | Flex |
| Build-Out | - |
| Available | Now |
Available SF: 4,493 14' Clear Height 2 Semi Dock Doors - Rear Loading 100% HVAC Central Richardson
- Lease rate does not include utilities, property expenses or building services
- Can be combined with additional space(s) for up to 12,966 SF of adjacent space
- 2 Loading Docks
Property Overview
This property comprises an industrial building of approximately 37,850 square feet constructed in 1983, situated on a 2.61-acre tract in Richardson, Dallas County, Texas. The site is located near major transportation arteries including U.S. Highway 75 and the President George Bush Turnpike. Public records identify its parcel within Corporate Square Block 10, Lot 4, with zoning classification Z109. Surrounding land uses include office, retail, and industrial developments within the Richardson submarket, a component of the Dallas/Fort Worth metro region.
Property Facts
Select Tenants
- Floor
- Tenant Name
- Industry
- 1st
- Bashify Event Co
- Manufacturing
- 1st
- Cellhire
- Information
- 1st
- iDex
- Construction
- 1st
- Microchem Laboratory
- Health Care and Social Assistance
- 1st
- Rccg Chapel Of Glory
- Services
- 1st
- Siltrex Silicon Technologists
- Manufacturing
- 1st
- Simplex Group
- Transportation and Warehousing
- 1st
- Smart Group System
- Retailer






Presented by
Bowser Tech Center | 990 N Bowser Rd
Hmm, there seems to have been an error sending your message. Please try again.
Thanks! Your message was sent.